Quality Control
Every Printer
Tested. Every Time.
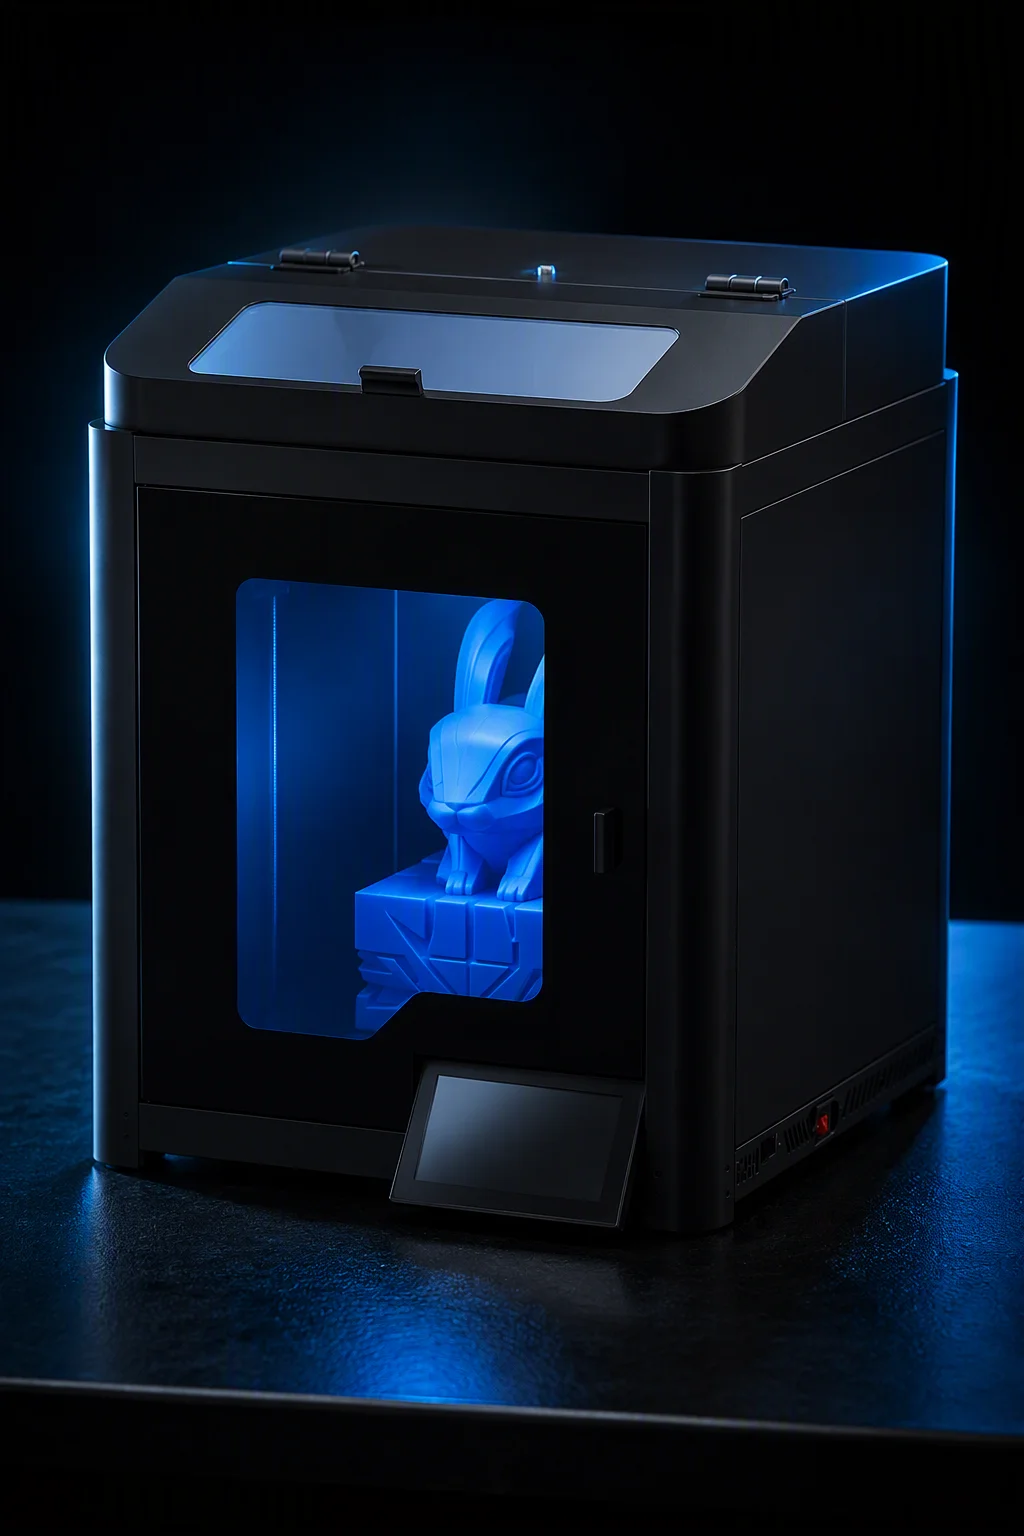
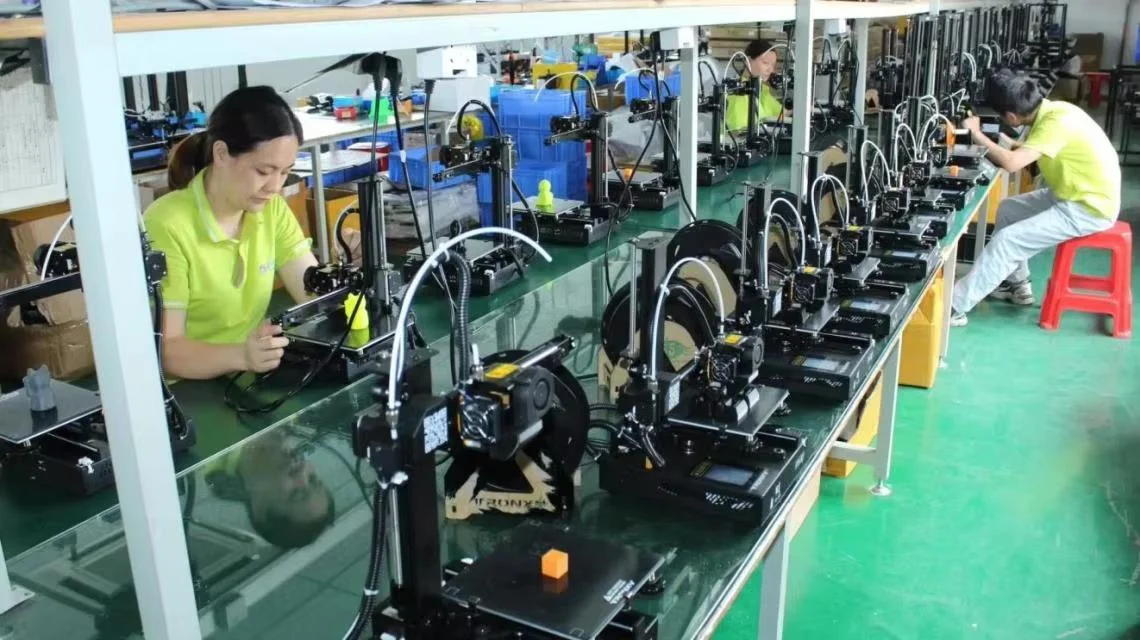
Incoming checks on components, checkpoints through assembly, and a dedicated burn-in line where every unit is powered up and run through a print test — the test print log goes in the box. Here is how the inspection flow actually works.
QC Process Overview
Three-Stage Quality Assurance
Quality is not inspected at the end — it is built in at every stage. The three-stage system below is how a defect gets caught at its source, not after assembly.
IQC — Incoming QC
Raw materials and components are checked when they arrive, before they enter the production floor: extrusions, motors, bearings, belts, boards, and filament verified against published specifications. Sampling follows a documented plan per component family, and non-conforming lots are rejected at the dock and sent back to the supplier.
IPQC — In-Process QC
Checkpoints are embedded directly in the assembly cells: go/no-go fixtures at the stations for fast pass/fail decisions and a documented first-article inspection at the start of every new batch, before the run continues. Station records travel with the build, so a fault is stopped in its cell instead of traveling to the test bay.
FQC — Outgoing QC
Final and pre-shipment stage: every unit has already passed power-on and a standardized print test on the burn-in line, and packing is audited before release — carton contents against the packing list, packaging integrity, and the test print log included in each box, with a certificate of conformance.
Inspection Sequence
From Receiving Dock to the Test Print Log
From raw material delivery to palletized shipment, the sequence below is what your units actually go through. Each step requires documented sign-off, and the test print log for your units travels in the box.
IQC — Incoming Quality Control
Material batches are checked before release to production: aluminum extrusions inspected for straightness and surface quality, electronic components sampled against their spec sheets, motors and belts verified, and filament spools measured for diameter consistency. Non-conforming materials go to a designated quarantine zone, and a corrective-action request goes to the supplier for any rejection.
Equipment: Calipers, gauges and go/no-go fixtures, multimeter checks, filament measurement station
IPQC-1 — Frame & Motion System
After frame assembly the unit undergoes geometry verification: gantry and rail alignment measured, belt tension set with the acoustic fixture, and every linear bearing run for smooth travel — any binding, tight spot, or roughness triggers immediate rework on the cell, not an inspection note at the end of the line.
Equipment: Alignment gauges and angle checks, belt tension fixture, smooth-travel fixtures, inspection plates
IPQC-2 — Electronics & Wiring
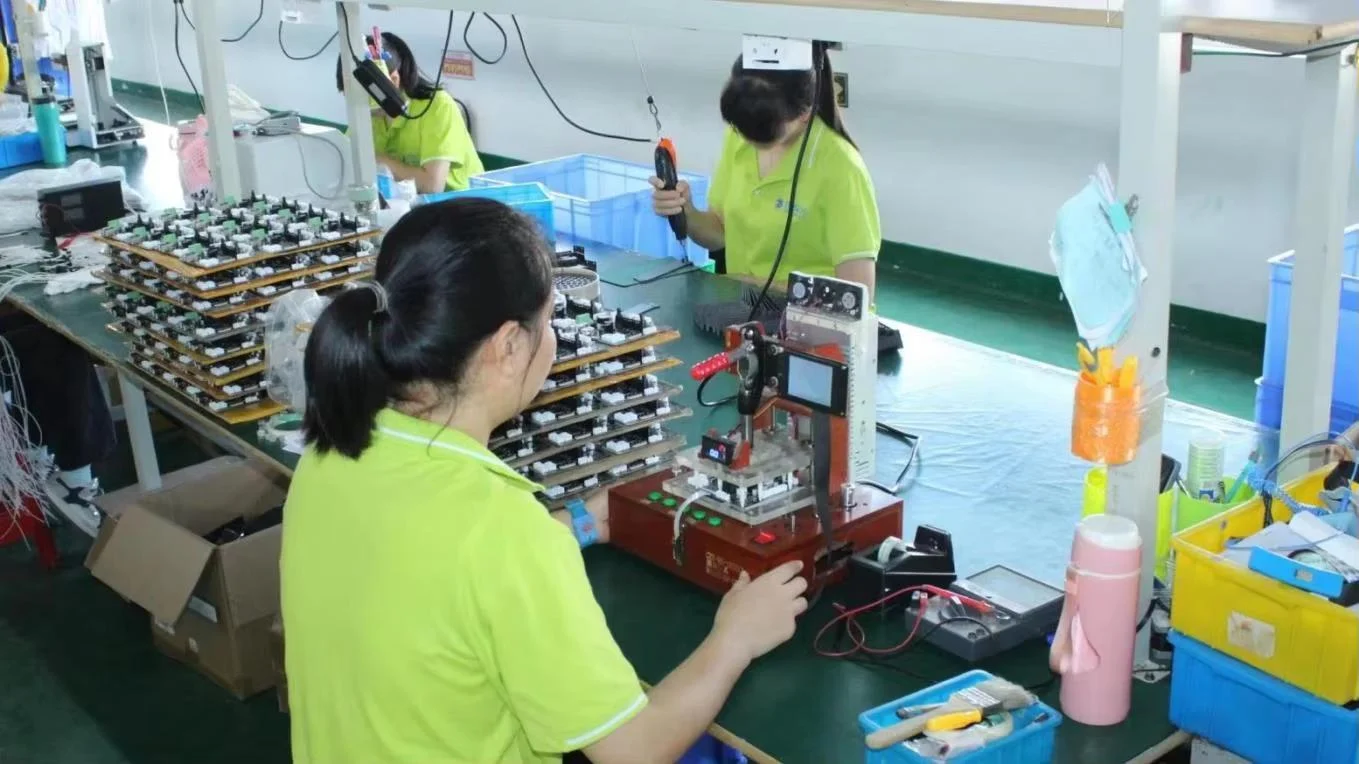
The controller board is powered and self-test routines run before the chassis closes: driver channels checked, heated bed and thermistor readings compared against the expected values, safety interlock verified, and connectivity (USB, Ethernet, Wi-Fi) confirmed. Wiring harnesses are continuity-tested and connectors pull-tested, because an intermittent electrical fault costs far more to find later.
Equipment: Bench multimeter, power and thermal checks, network verification, continuity fixtures
IPQC-3 — Calibration Verification
Bed leveling mesh is verified across the build plate, Z-offset is set for a consistent first layer, and the extruder's steps-per-millimeter is confirmed against a measured extrusion. PID auto-tune is run and verified for both hotend and heated bed. Calibration values are saved to the machine and logged per serial number — the unit ships with its own calibration set.
Equipment: Feeler gauges, calibration filament, thermal checks, machine self-report logs
Test Print — Every Unit
Every printer runs the standardized test print on the burn-in bench — no exceptions. The suite covers dimensional accuracy, bridging and overhang behavior, and retraction stringing; professional-series units additionally run a longer continuous print session. The result is recorded per serial number, and a copy of the test print sample goes in the box with each unit.
Equipment: Test-print reference library, standardized filament, measurement appliances, record checklists
Final Inspection
The finished unit is inspected end to end: exterior surfaces and finish checked, touchscreen and all ports exercised (USB, Ethernet, Wi-Fi connection and transfer), SD card read/write confirmed. The accessory checklist is verified against the packing list — spool holder, toolkit, USB drive with software and manuals, region-specific power cord, filament sample, spare nozzle — and the serial number label is recorded against the unit record.
Equipment: Port test jigs, barcode scanner, digital checklists, inspection lamps
FQC — Final & Outgoing Quality Control
Pre-shipment audit before release: sampled units get a full functional re-check, packaging integrity is verified (drop and vibration checks on cartons, humidity indicators in spec), and record reconciliation confirms every serial number against the production log for the batch. A certificate of conformance is generated with batch traceability — sign-off is required before any shipment is released.
Equipment: Carton drop and vibration checks, humidity indicator reads, barcode scanner, batch records terminal
Verification Methods
Sampling on Components, 100% on Printers
Components are verified by sampling under documented inspection plans, because checking every individual resistor or bearing is neither necessary nor practical. Finished printers get no sampling — every unit is powered and print-tested.
IQC — How Components Are Checked
| Element | Practice |
|---|---|
| Sampling plan | Documented plan per component family |
| Critical components | Full batch inspection (rails, bearings, belts, boards, PSU) |
| Measurements | Against published spec sheet per part |
| Failures | Quarantine and supplier corrective-action request |
| Rails & bearings | Copy of measurement record kept with the batch |
IPQC — How In-Process Checks Work
| Element | Practice |
|---|---|
| First article | Full inspection at the start of each new batch |
| Every station | Go/no-go fixtures for rapid pass/fail |
| Sign-off | Operator record per unit at the checkpoint |
| Movement | Unit cannot advance past the checkpoint without sign-off |
| Re-run | New batch always starts with first-article inspection |
FQC — How Final Checks Work
| Element | Practice |
|---|---|
| Power-on test | 100% of units on the burn-in line |
| Print test | 100% of units (no sampling) |
| Packaging audit | Cartons sampled per batch plus content check on every unit |
| Records | Test log per unit; batch traceability |
| Docs | Certificate of conformance per shipment |
Testing Equipment
Test Benches & Instruments
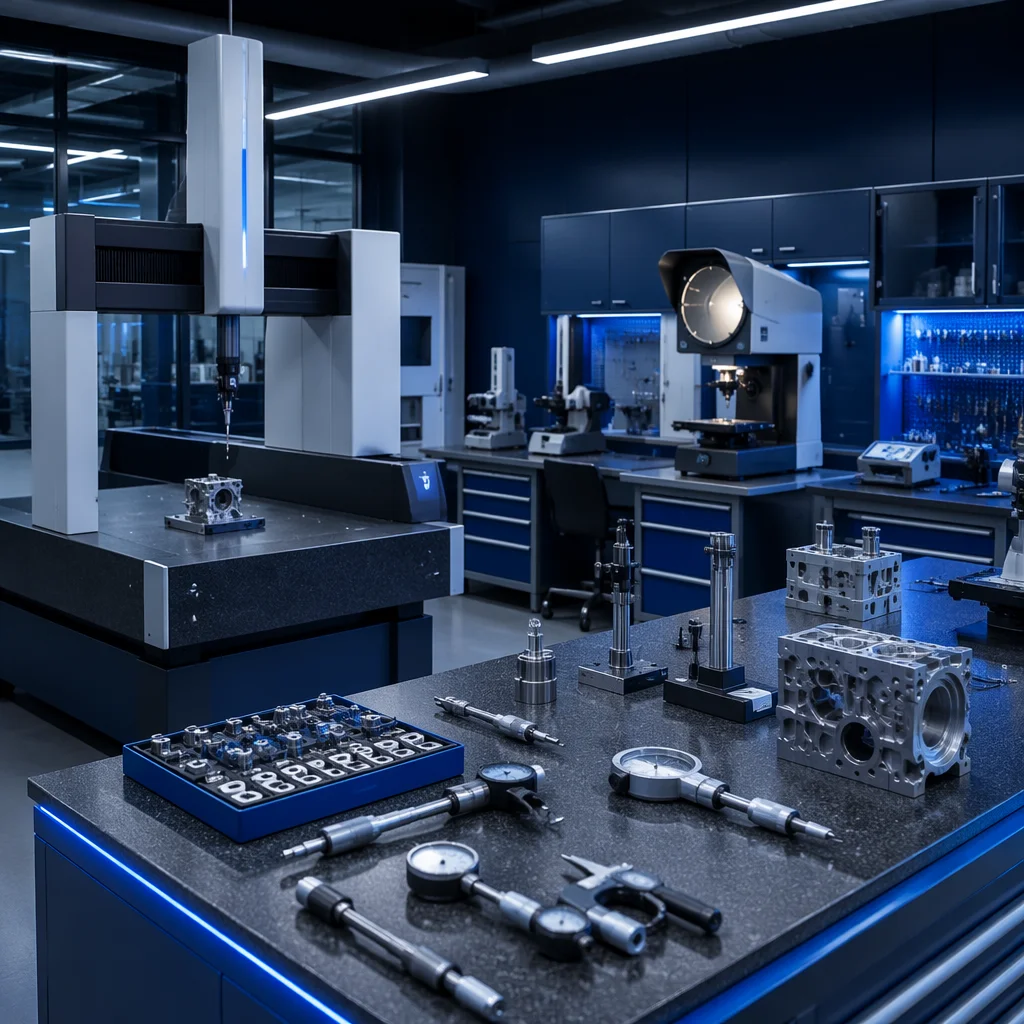
Dimensional checks, electrical verification, and thermal observation happen on the test benches — gauges, meters, fixtures, and reference tools maintained on a calibration schedule, with the tool's identity recorded against the inspection.
Dimensional Checks
- Calipers and micrometers for extrusion, rail, and frame checks
- Filament diameter measurement station for spool batches
- Dial indicators and alignment gauges for gantry and rail work
- Flatness and straightness verification on inspection plates
- Reference fixtures and go/no-go gauges per sub-assembly
- Height and depth gauges on the bench set
Electrical & Thermal Checks
- Bench multimeters and power checks for board-level verification
- Oscilloscope measurements for driver signal checks
- Thermal observation for hotend and heated-bed behavior on the test bench
- Sound checks on the assembled machine
- Electrical safety verification on powered test stations
- Temperature soak capability for electronics and chamber checks
Mechanical & Packaging Checks
- Belt tension fixture and acoustic check on the assembly cell
- Torque-controlled drivers for fastener consistency
- Pull and retention checks on connectors and crimps
- Carton drop and vibration checks for the packaging design
- Transport-condition simulation for pallets and cartons
- Stacking and compression checks on export cartons
Optical & Visual Inspection
- Magnified inspection of printed features and layer quality
- Internal-cavity inspection where required on assembled units
- Surface finish and color checks across enclosure batches
- Panel color consistency against the approved sample
- Bright neutral inspection lamps at the final-inspection bench
- UV lamp checks where coating coverage matters
Certifications
Internationally Recognized Standards
Product-level compliance is certified for the credentials we hold; every other claim we make is a description of practice, not of a certificate. Reports and records are available for partner review.
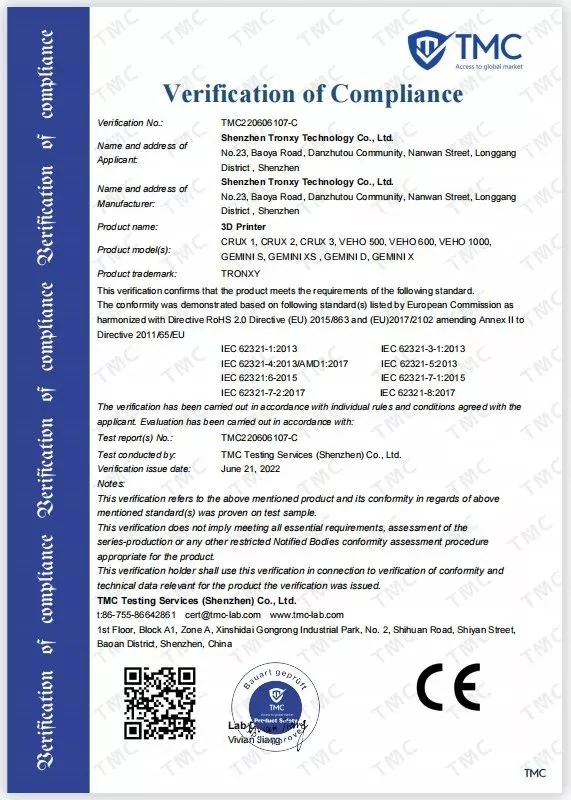
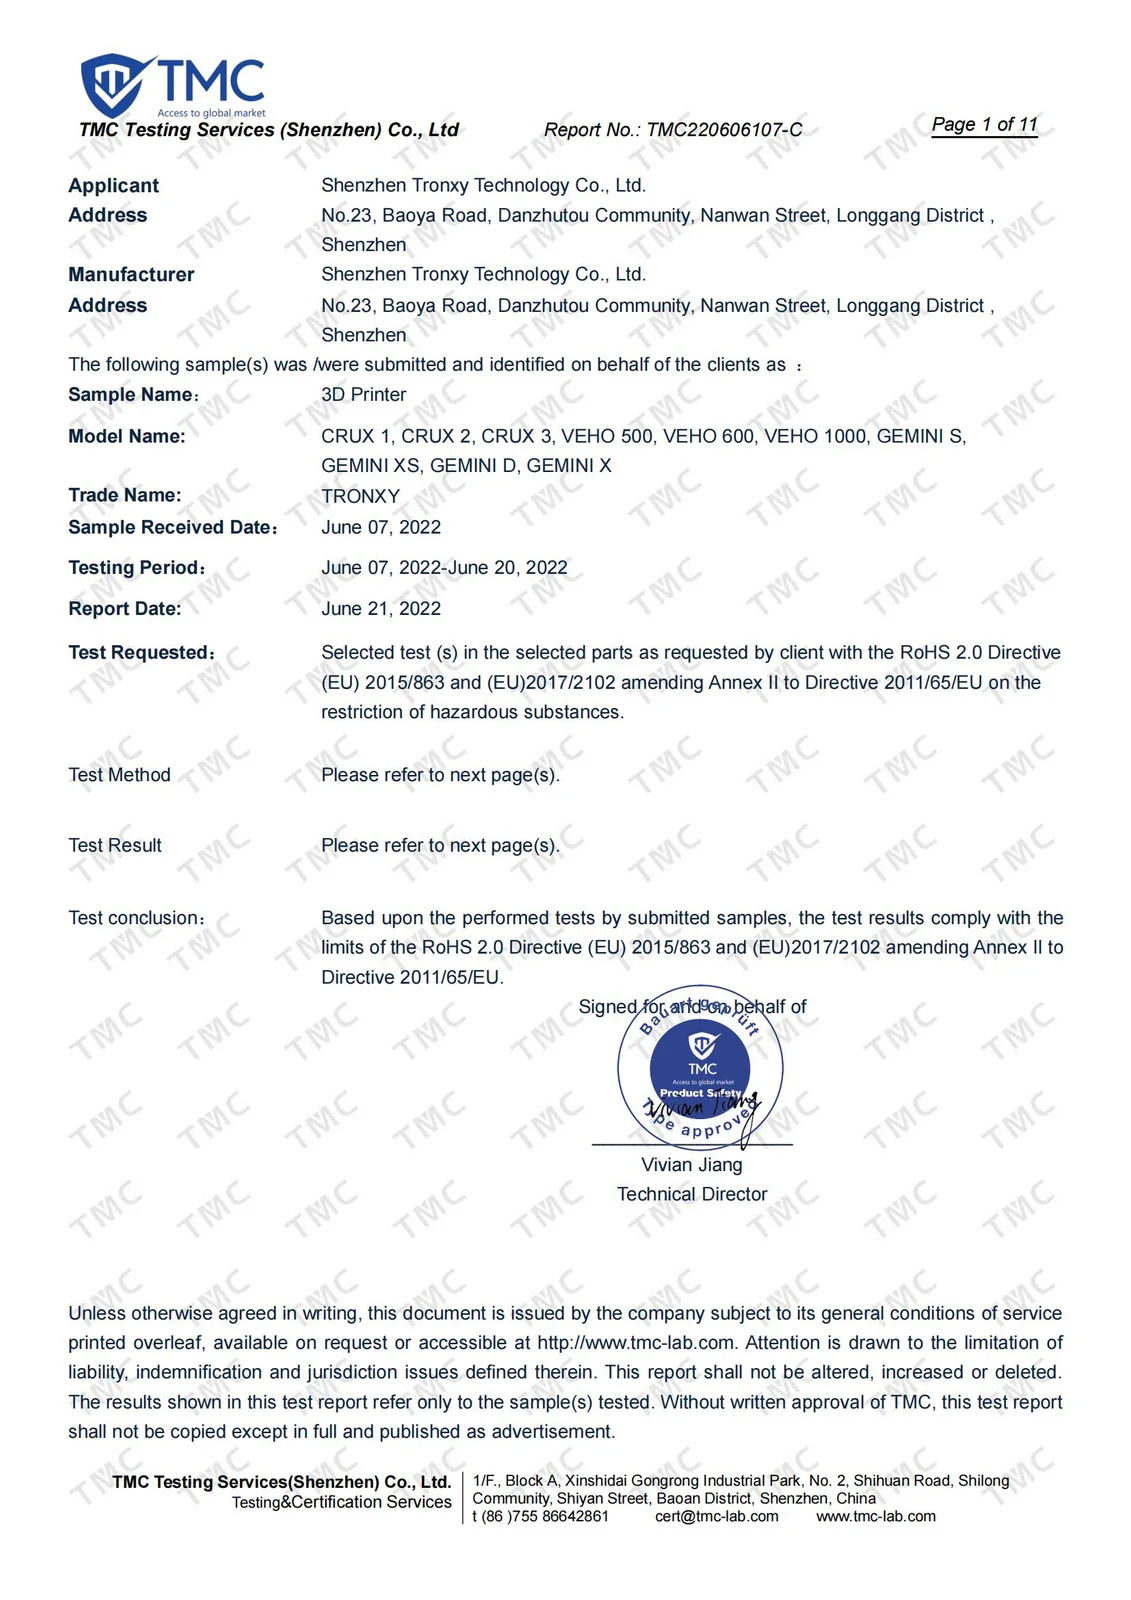
CE (LVD) — Verified
CE Low Voltage Directive conformity for the printer series: LVD 2014/35/EU, EN 62368-1:2014+A11:2017, report on file issued by an independent third-party laboratory. Copy travels with shipments; verifiable online by report number.
RoHS — Verified
RoHS 2.0 (EU 2015/863) compliance documented by a report on file from the same laboratory. Beyond CE and RoHS we claim nothing we cannot produce — see the certification register with verification steps.
What Is on Record — And Not
No quality-management registration, no environmental-management certificate, no social-audit membership, no US radio authorization, and no retail safety listing are claimed. Where a buyer's audit list asks for these, our answer is a documented description of the practice plus the reports we hold — and an honest scope for market-specific compliance ahead of the order.
Continuous Improvement
Defect Tracking & Root Cause Analysis
Quality does not stop at inspection. We track every defect, analyze root causes, and implement permanent corrective actions. Our partners benefit from a system that gets better every quarter.
Recorded Test Results
Inspection and test results are recorded against the unit serial number and batch number. Records are kept per production run, and partner-facing QC summaries are prepared on request for the order in question.
Root-Cause Follow-Up
Repeat defects get a structured corrective-action review: cross-functional look at the records, root-cause analysis on the process step involved, a fix applied on the floor, and a check that the fix holds on subsequent batches before the issue is closed.
Review Cycles
Trends from the floor — defect patterns by stage, supplier performance, and feedback from partners — feed a regular review cycle. Each review produces an action list for the floor, and the next cycle checks whether those actions moved the numbers.