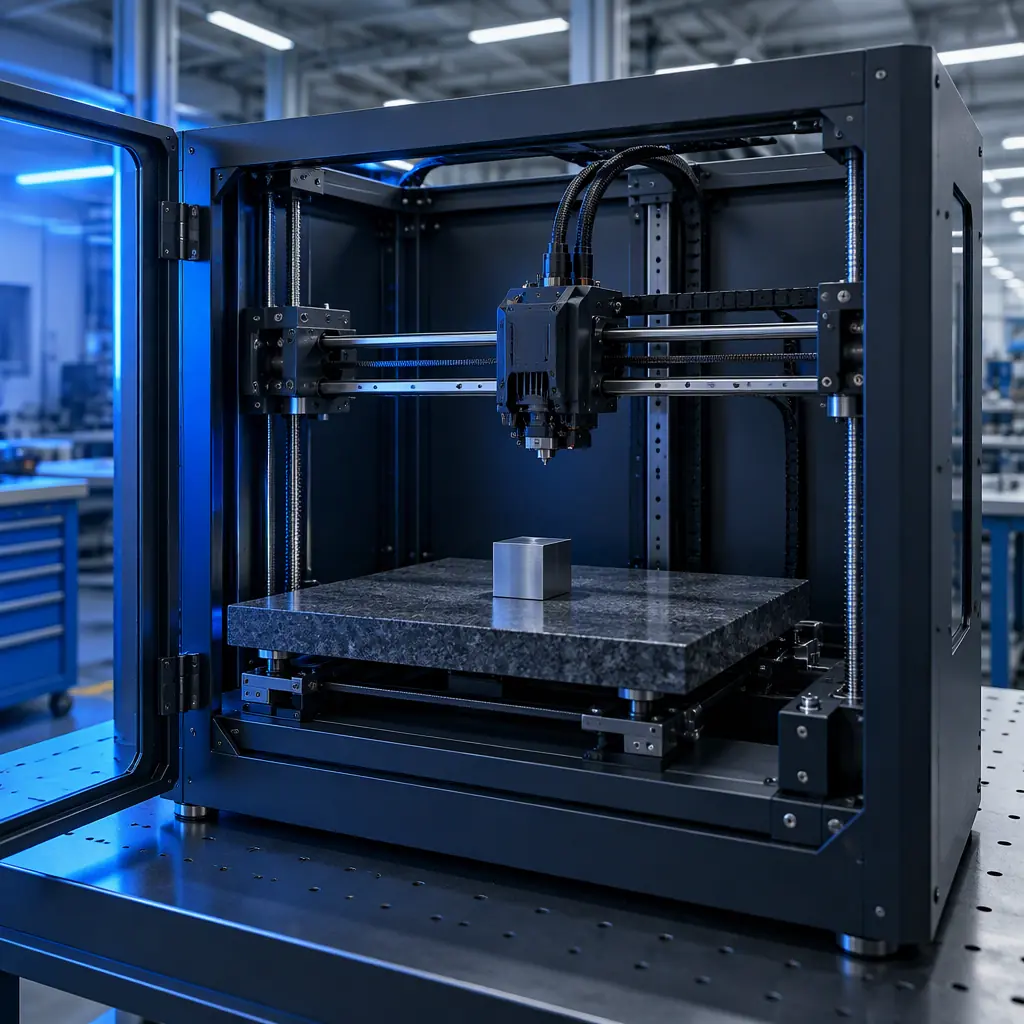
The last step of a printer installation runs backwards. A machine is landed on a floor, powered, loaded, and cycling parts, and someone has to sign a sheet that releases final payment. That sheet is the site acceptance test, and what it says determines who pays when something goes wrong four months later.
Most disputes we see are not about whether a fault exists. They are about whether the fault is inside the agreed specification. A machine that prints one part 0.22 mm out of position produces a measurable, repeatable, documented number. Whether that number is a defect or is "normal" depends entirely on what the acceptance document said before the crate was opened.
What a Site Acceptance Test Actually Settles
A site acceptance test for a 3D printer is a witnessed verification of agreed performance criteria on the installed machine, with pass or fail recorded per test, signed by both installer and customer, and used to release final payment. It is not a demonstration. A demonstration proves the machine can produce a good part. An acceptance test proves the machine meets numbers the buyer agreed to, with instruments and a method that a second party could repeat.
The reason this matters more for additive equipment than for most capital goods is drift. A printer is a moving-machine with 60 to 200 electromechanical parameters sitting behind the print result: belt tension, eccentric-nut clearance, rail parallelism, hotend thermal model, extruder steps per millimetre, and a first-layer offset that was tuned on a different bed at a different ambient temperature. None of these are visible in a finished part. All of them can be moved by a week of production.
FAT, SAT and the Gap Nobody Documents
Factory acceptance testing is done at the plant before shipment. Site acceptance testing is done at the customer's building after commissioning. Buyers routinely assume a signed FAT certificate transfers risk, and standard commercial terms do not support that assumption.
| Aspect | FAT (factory) | SAT (site) |
|---|---|---|
| Where | Production line, own fixture, own environment | Customer floor, customer power, customer ambient |
| Power quality | Factory supply, known good earth | Possibly shared circuit, unknown neutral continuity |
| Vibration baseline | Factory floor movement accepted as normal | Often untested until the first ringing artefact |
| Ambient | Controlled to 23 to 25 C typical | Anywhere from 15 to 32 C, door draughts included |
| Operator | Technician who built it | Customer staff, first time on the machine |
| Failure modes surfaced | Factory-obvious faults | Installation, environment and network faults |
| Risk transfer | None under most commercial terms | Point at which acceptance releases payment |
The gap is that a FAT is run in the one environment where the machine looks best. A machine serialised and packed after a clean FAT can still arrive with a bent gantry bracket, a hotend whose thermistor was disturbed by handling, or a Z-axis that needs to learn a floor gradient it has never seen. None of that is a factory defect. All of it is a fault the buyer owns unless the SAT catches it while the installer is still on site.
Why it matters: it is the only point where installation faults and environmental faults are still the supplier's problem rather than the buyer's.
The Eleven Tests That Belong on the Sheet
The list below is the version we run on a distributor installation at the 220 to 350 mm build-volume class. It is deliberately short. A sheet with sixty line items gets signed unread, and an unread acceptance document protects nobody.
| # | Test | Method and instrument | Pass criterion |
|---|---|---|---|
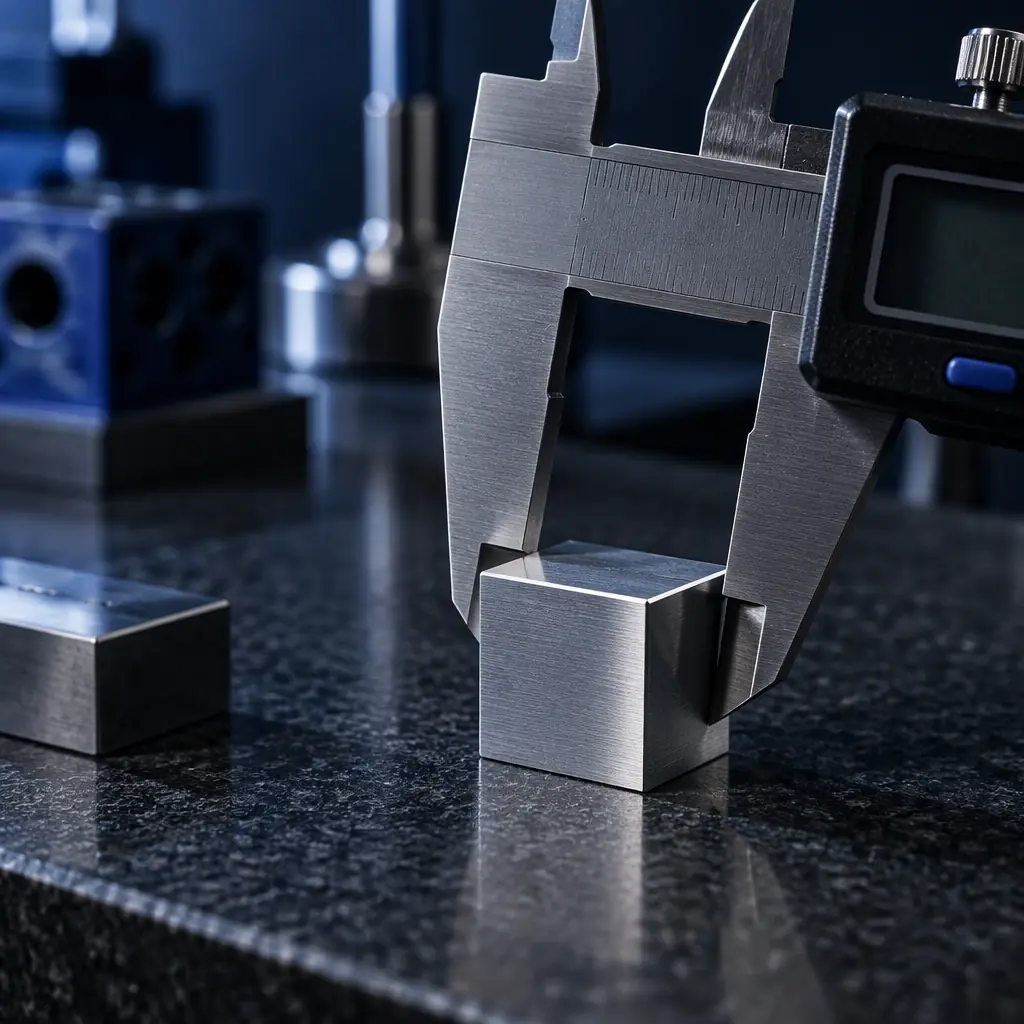
| 1 | Squareness and axis parallelism | Test artefact cube measured with digital calipers and 1-2-3 blocks; X/Y/Z faces at 50 mm | Max 0.15 mm differential across parallel faces at 100 mm span |
| 2 | Dimensional accuracy | 20 mm calibrated cube, three axes, three repeats, measured with micrometer | Within plus or minus 0.15 mm, X and Y; plus or minus 0.25 mm Z |
| 3 | Positional repeatability | Same 10 mm hole printed five times in five separate jobs, measured each time | Spread of 0.08 mm or less across the five runs |
| 4 | Bed thermal uniformity | K-type thermocouple or IR spot at four corners and centre, soaked 10 minutes | Setpoint plus or minus 3 C everywhere at 60 C |
| 5 | Hotend thermal stability | Log target versus actual over a 20-minute print | Deviation under plus or minus 2 C, no oscillation over 5 C peak to peak |
| 6 | Extrusion flow calibration | 100 mm commanded extrusion, filament marked and measured, three samples | 98 to 102 mm delivered |
| 7 | First-layer adhesion and offset | Single-layer patch, 5 positions across bed, visual and caliper thickness | Uniform bond, no gaps, thickness within 0.04 mm across the five points |
| 8 | Surface artefact baseline | Benchmark part photographed at fixed light and distance; ringing visible on vertical faces | No visible ghosting at 60 mm per second perimeter speed |
| 9 | Thermal runaway and interlocks | Deliberate thermistor disconnect and door-open event, logged | Firmware halts heat within 10 seconds, logged to console |
| 10 | Electrical and earth continuity | Clamp meter for running current, continuity tester from chassis to supply earth | Current within nameplate plus or minus 10 percent, earth continuity under 0.1 ohm |
| 11 | Noise and vibration at operating speed | Phone accelerometer or sound meter at 1 m, 3 axes, 60 seconds | Under 55 dB(A) at 1 m, floor reading under 0.5 mm per second squared RMS |
Two of those deserve a note. Test 3, repeatability, is the one buyers skip and the one that predicts the next year of trouble. A machine that prints a good cube once may still wander by 0.3 mm between jobs, and that wander is what produces intermittent fit problems on a production floor where nobody suspects the printer. Test 11 is included because a farm machine is bought for a room it shares with people, and because the same measurement doubles as the vibration baseline for later diagnosis. The isolation methods that apply when a floor fails this reading are covered separately in the vibration and floor isolation guide.
Defect or Within Specification: The Argument That Ends Disputes
The sentence that decides most warranty arguments is not "the machine is faulty". It is "the machine is outside the agreed tolerance". Those are different claims, and only the second one has a document behind it.
A worked example. A distributor installs twelve printers at a customer site. Three months later the customer reports that assembly fixtures no longer fit, and a re-measurement shows a 0.24 mm positional error on parts that measured 0.10 mm at acceptance. Under a specification of plus or minus 0.15 mm, the machine is now out of tolerance, and the question becomes cause rather than existence. Every one of the following produces that exact error and they are not all warranty:
- Loose belt tension on one axis, correctable in an hour, ordinarily a warranty adjustment inside the first twelve months.
- Eccentric nuts backed off by the customer's own maintenance staff during a cleaning routine.
- Frame fasteners loosened by moving the machine between rooms without re-squaring.
- A replacement hotend fitted from an aftermarket source with a different nozzle length, which changes the effective Z offset.
- Ambient shift from a 22 C acceptance day to a 31 C summer floor, which moves a large aluminium frame by roughly 0.09 mm over a 400 mm span at a 12 ppm per degree expansion coefficient.
The acceptance sheet is what allows a technical conversation about those five causes instead of an argument about whether to replace a machine. This is the same logic that governs statistical process capability on printed parts, which the SPC, Cpk and gauge R and R guide covers for the part side; acceptance testing is the machine-side equivalent, and the two documents together are what a serious buyer asks for.
Documents, Signatures and Payment Retention
Four documents travel with a clean acceptance and each has a job:
- The acceptance sheet itself. Test number, method, instrument, measured value, pass or fail, witness initials, date. Measured values, not ticks. A tick is a signature without evidence.
- The as-found configuration record. Firmware version, slicer profile, steps per millimetre, first-layer offset, belt tension reading. Without it, "it used to print fine" cannot be checked against anything.
- The deviation register. Every failed or marginal item, with a remediation date and an owner. An acceptance with zero deviations on a twelve-machine install is a sheet nobody measured.
- The handover training record. Who was trained and on what. It is the only barrier against maintenance-caused faults being claimed as warranty later.
Payment structure should follow the evidence. A workable commercial structure on a 100-unit distributor order is 30 percent deposit, 60 percent against a clean FAT with photographs, and 10 percent released 30 days after SAT with the deviation register closed. For an on-site commissioning of a single machine, the retention is typically 5 to 10 percent of the installed value, held until the deviation register is clear.
That last pair is the whole argument for doing it properly. The acceptance session costs a day of an engineer's time. A disputed swap on a 90 kg machine costs crating, two freight legs, a re-commission, and a customer relationship, and it usually happens because nobody measured anything on day one.
The 30, 60, 90 Escalation
Acceptance does not end at signature, because some faults only appear under production. The structure that keeps this honest is a staged review with defined triggers rather than a vague warranty promise:
- Day 30: production review against the acceptance baselines. Any test that has drifted more than 50 percent toward its limit gets re-measured and logged. This is the window where an assembly fault is still cheap.
- Day 60: re-measure tests 1 through 4. Drift is now either environment (repeatable, correctable with a shim or a re-square) or a component (progressive, gets worse). The two look identical at day 30 and different at day 60.
- Day 90: hand over ownership of the maintenance schedule. From here, faults are graded against the early-life failure rate and warranty escalation model, which is where a supplier's real quality signal sits rather than in a first-article pass.
One caution on scope, because it determines what you buy next. Acceptance testing verifies the machine you have. It does not verify that the machine suits the job, and those fail differently: a machine inside every tolerance can still be the wrong machine for a part family with a 220 C chamber requirement. If the parts are fluid or pressure-bearing, the qualification question moves from the machine to the part, and the acceptance logic for those is covered in the pressure and burst test derating guide. Where the parts are installed on a machine and need assurance of fit, the instrument and procedure side is set out in our part metrology and dimensional inspection guide.

What to Send the Supplier Before the Install Date
The acceptance document is a negotiation, and it is a much easier negotiation before the machine ships. Three things should be agreed in writing at purchase order stage: the test list, the pass criteria as numbers, and the retention amount. A supplier who will not commit to a number for positional repeatability is telling you something useful about the factory's own process control.
For distributors, there is an additional reason to standardise the sheet across brands. A distributor running one acceptance format for every printer it installs can compare fault rates across SKUs and markets, which is the only way to know whether a batch problem is real or is one vocal customer. The scorecard discipline for that comparison is set out in the supplier scorecard and audit guide.
Pre-installation preparation is the other half. Power, floor, network and clearances need checking before the crate arrives, and the checklist for that stage sits in the site survey and pre-installation checklist, with the commissioning process itself in the installation and commissioning guide. Safety verification overlaps deliberately: test 9 in the table above is a subset of the interlock checks in the thermal runaway and safety features guide, and it is worth running those in full rather than only the two interlocks on this sheet.
Commissioning Support
Get the Acceptance Sheet Before the Machine Ships
Send the build volume, the part family and the target market. You will get the eleven-test acceptance sheet in editable form, the as-found record template, and the pass criteria we hold our own production to at the same machine class.
A final point about who the document protects. It is tempting to read an acceptance test as a buyer's weapon, and on a badly run install it is. On a well-run one it protects the supplier more often, because it separates a machine fault from a customer-caused one at the moment both are still cheap to fix. The factories that ship with a real acceptance sheet are not the ones with the fewest warranty claims. They are the ones whose warranty claims can be resolved in a week instead of a quarter.